




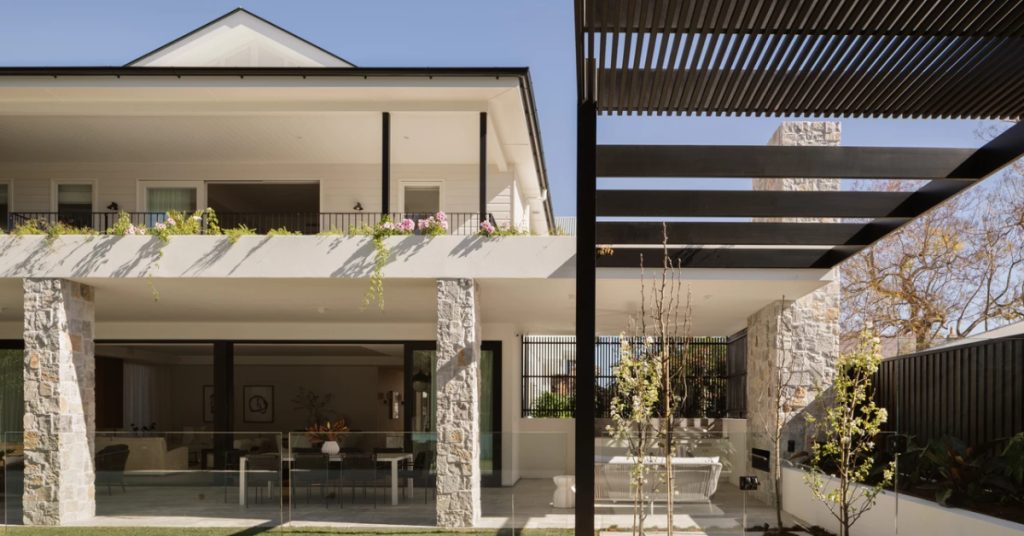
Three-Year Hamilton Build Takes Its Cues From Eblin Drive’s Character

On a quiet Hamilton hillside street containing just 12 residences, a newly completed home has been designed with the surrounding neighbourhood’s character in mind, following three years of planning and construction.


The five-bedroom property at 30 Eblin Drive occupies a 787-square-metre block in one of the suburb’s established residential areas. North Queensland developer Patrice Knott worked with architecture firm Muscolino Shaw and Aligned Builders on the project, which is now heading to auction. The development involved a year of planning and two years of building work, with particular attention given to how the residence would sit within its surroundings.
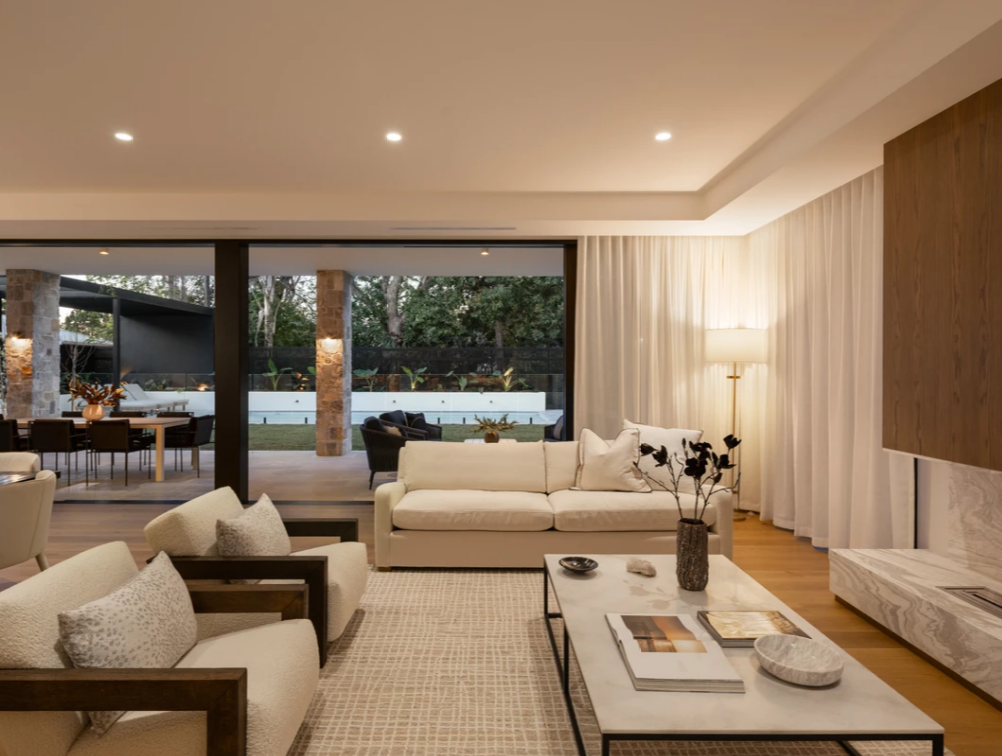
 Hamilton property
Photo Credit: Ray White Ascot

A Design Shaped By Its Surroundings

Maintaining the character of Eblin Drive was among Knott’s priorities, with the new residence intended to complement the homes already established along the street. Architect Lewis Shaw, from Muscolino Shaw, said the project was approached with the intention of respecting the neighbourhood’s existing character while improving the streetscape. The firm was responsible for the home’s architecture, interiors and landscaping concept.
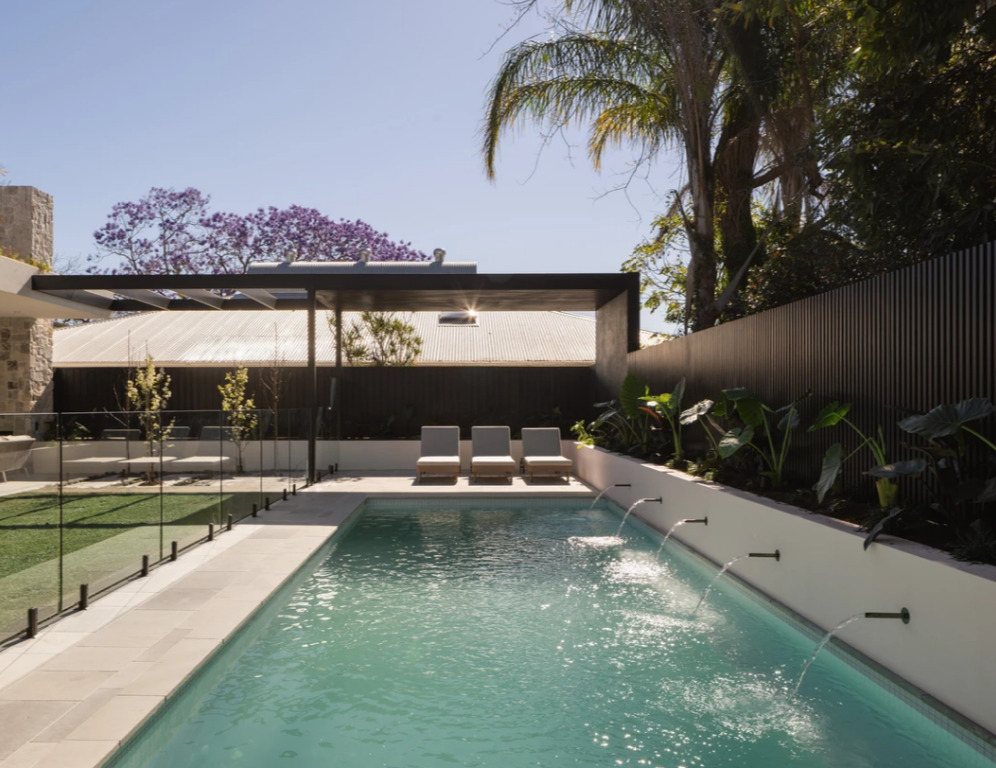
Hamilton Hillside Home
Photo Credit: Ray White Ascot

Privacy also influenced the layout, particularly around the outdoor entertaining areas. The swimming pool and surrounding gardens were designed to limit views towards neighbouring properties, while rooftop greenery provides additional separation around the upper-level balcony. The residence is positioned close to several established Hamilton and Ascot destinations. Ascot State School is approximately 450 metres away, while Racecourse Road, Portside Wharf and the Brisbane River are also nearby. Brisbane’s CBD is about five kilometres from the property.
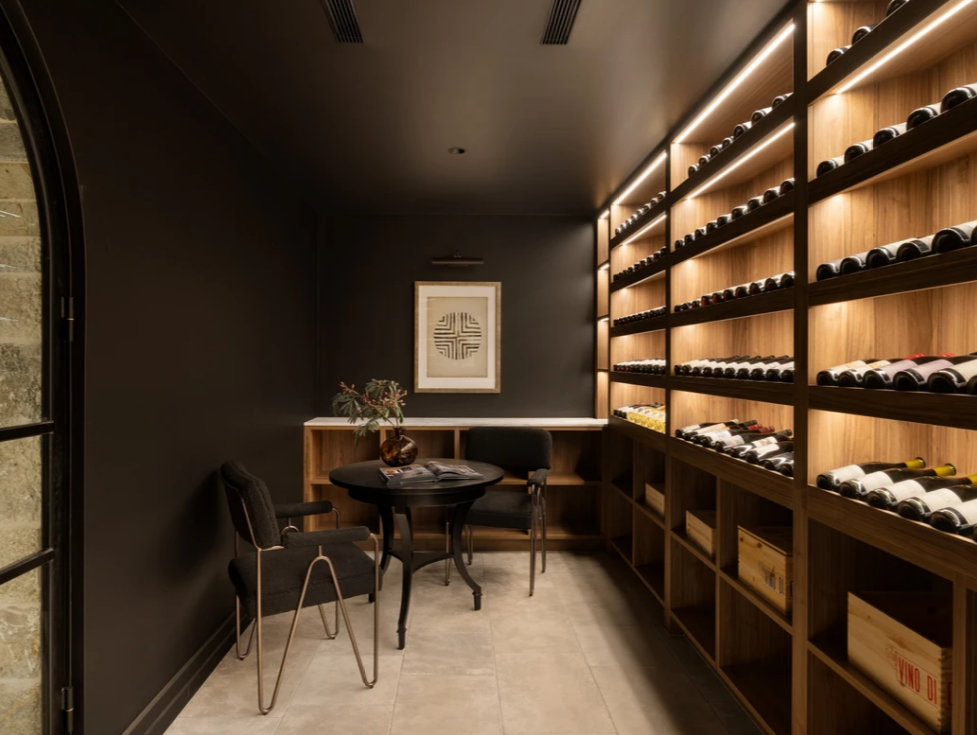
 Ray White Ascot
Photo Credit: Ray White Ascot

Three Years Of Work Behind The Finished Home

One of the more extensive changes during construction took place below ground, where an entirely new basement was excavated. The basement includes a temperature-controlled wine cellar for more than 1,000 bottles, a tasting room and vehicle parking. Although the property is advertised with six garage spaces, its basement is described as having capacity for up to ten vehicles, with provision for electric vehicle charging.


Above ground, the main living spaces connect to a terrace, lawn and magnesium swimming pool. The design incorporates limestone and European oak flooring, marble finishes, ceilings exceeding three metres and large sliding doors opening towards the gardens. The upper level contains five bedrooms, three with ensuites, alongside a study and second lounge. The main bedroom includes a private balcony overlooking rooftop gardens, a dressing room and an ensuite with heated flooring.


Ray White Ascot agent Damon Warat is managing the sale. Warat said buyers in the prestige housing market were increasingly interested in completed properties that did not require them to undertake their own building projects. The residence is being offered without a published price guide, with inspections scheduled for Saturday 24 October from 9:30 a.m. to 10:00 a.m. and 1:00 p.m. to 1:30 p.m. The auction will take place on Friday 13 November 2026 at 10:00 a.m., at Ray White Corporate, Level 26, 111 Eagle Street, Brisbane City.

Published 15-October-2026

Hamilton Grove Reflects Growing Push Towards Riverfront Density

For years, Northshore Hamilton has existed in a state of transition — a riverside pocket where old industrial land, cruise terminal infrastructure and ambitious redevelopment plans have gradually converged into one of Brisbane’s most closely watched urban renewal zones. Now, Hamilton Grove appears set to become one of the precinct’s most significant developments yet.


The proposed $1 billion mixed-use project at 19 Hercules Street has moved beyond architectural renders and promotional announcements into active market release, with project listings, sales registrations and planning documentation now publicly accessible online.

But beyond apartment launches and luxury branding, the larger question for many residents may be what developments like Hamilton Grove mean for the future of Brisbane’s riverfront communities.

A Development Designed to Reshape the Northshore Corridor

According to the official Hamilton Grove website, the project is planned to include three residential towers, retail and dining spaces, landscaped communal areas and a hotel component within the Northshore Hamilton Priority Development Area.

Photo Credit: Hamilton Grove

The scale alone places it among the more prominent residential proposals currently shaping Brisbane’s northern riverside corridor.

Its emergence also reflects a broader shift already underway across Northshore Hamilton, one that has steadily transformed former industrial land into higher-density residential and lifestyle precincts.

With Brisbane continuing preparations for the 2032 Olympic Games, large-scale projects across the inner north have increasingly been framed around connectivity, walkability and long-term population growth.

What New Residents Could Mean for Local Businesses

For nearby residents and local businesses, developments of this scale often bring a mixture of optimism and uncertainty.

On one hand, additional housing, retail activity and public-facing spaces can inject new life into underutilised parts of the riverfront. Increased foot traffic may support surrounding cafés, hospitality venues and small businesses, while upgraded streetscapes and pedestrian access could make parts of the precinct more active outside major event periods.

Photo Credit: Hamilton Grove

The inclusion of dining and commercial spaces also suggests Hamilton Grove is being positioned as more than a standalone apartment complex, instead aiming to contribute to a broader lifestyle precinct along the river.

The project has already entered an active sales phase, with first-release residences and “skyhomes” now being marketed publicly.


Growth Along the River Brings Pressure Points Too

At the same time, rapid urban growth can place pressure on infrastructure already under strain.

Traffic congestion, transport capacity and the long-term accessibility of public space remain recurring concerns in many high-density redevelopment areas across Brisbane. Questions around affordability and whether large waterfront projects genuinely benefit the wider community — rather than a narrow luxury market — are also likely to remain part of the conversation as Northshore Hamilton evolves.

Photo Credit: Hamilton Grove

Yet the long-term success of projects like Hamilton Grove may ultimately depend less on branding and more on how effectively they integrate into the everyday life of the surrounding community.

The project references international lifestyle precincts and resort-style living, reflecting the increasingly globalised language now common in large Australian urban developments.


Published 8-May-2026

Hamilton Hill Block Listed After Long Ownership

A long-held vacant site on Hamilton Hill has been placed on the market after Susan and Carlo Lorenti decided not to proceed with earlier plans to build a home on the property.


Hamilton Hill Block Enters The Market

The 810sqm site at 6–8 Dickson Terrace in Hamilton spans two lots with a 20-metre frontage and dual street access. Positioned at an elevated point of Hamilton Hill, it offers views across the river, the city skyline and surrounding suburbs. The land is one of the area’s few remaining undeveloped sites, as surrounding streets are largely made up of completed luxury homes.

Susan and Carlo Lorenti purchased the block in February 2012 as a mortgagee sale. Mrs Lorenti first noticed the property during her regular walking route that year, when the steep incline and clear outlook made the site stand out. The pair planned to build a substantial home, drawn to the hillside location and the changing views throughout the day, including the movement of boats on the river below.

Brisbane property
Photo Credit: Ray White Ascot

Why The Site Remain Underdeveloped

The couple ran Clayfield Markets Fresh for 29 years while raising their two sons. Their business commitments and family responsibilities meant that building plans were repeatedly delayed. 

Their focus remained on operating the business until its eventual sale to Harris Farm in 2020. With their sons now older, the couple has shifted toward downsizing rather than constructing a large residence, prompting the decision to sell the Hamilton site more than a decade after buying it.

Hamilton real estate
Photo Credit: Ray White Ascot

Features of the Hamilton Hill Landholding

Property records show the site last traded for $2.9 million in 2012, with an earlier recorded sale of $550,000 in 1987. The land’s configuration allows for either one significant residence or the construction of two homes, subject to approval.

The elevated position provides a vantage point over the city and river, which has been a key selling feature in marketing material.

Sales Campaign Details

Ray White Ascot director Damon Warat is overseeing the campaign. Best offers are due on 10 December at 2:00 p.m. The formal listing highlights the property’s access to recreation areas, Portside Wharf, Racecourse Road and a range of nearby schools, forming part of the appeal for prospective buyers.


The property remains open to interested parties ahead of the 10 December closing time.

Published 9-Dec-2025