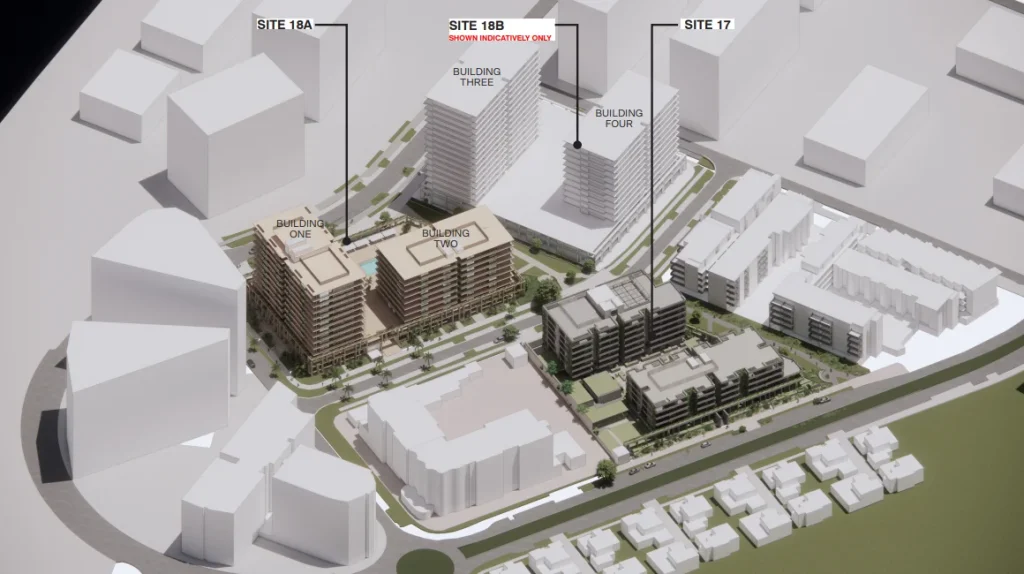




A $1.2 billion riverfront precinct with 292 apartments, a 196-room five-star hotel and a public precinct is now under construction in Hamilton.
What is Going Up on Hercules Street
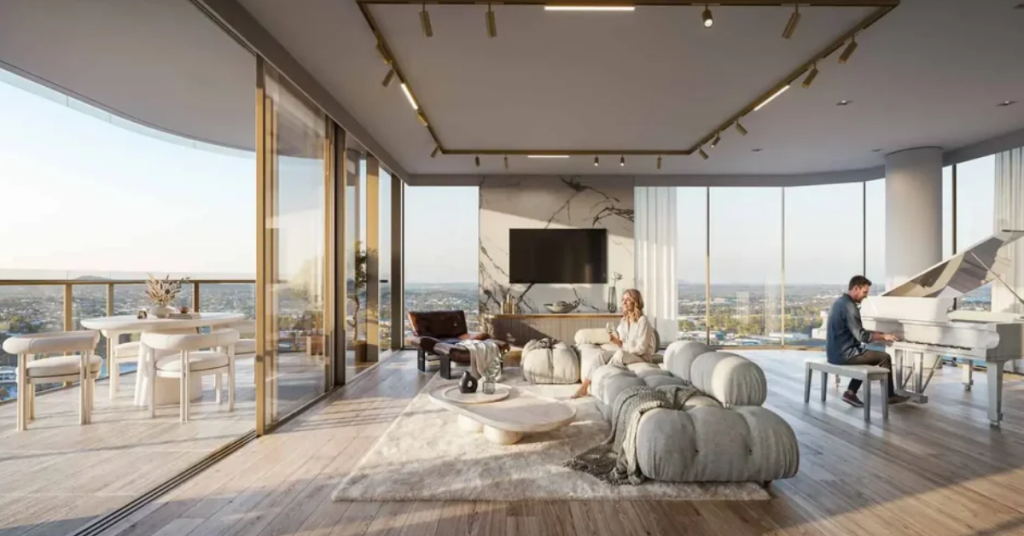
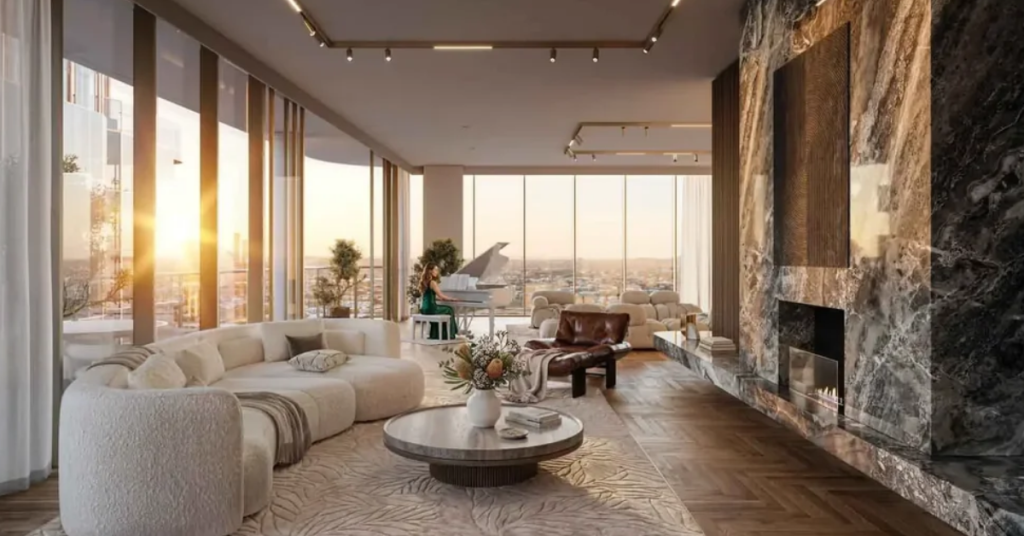
Hamilton Grove is led by Sydney-based Wentworth Equities and sits at 19 Hercules Street. The plan covers three towers, the hotel, 3,000 square metres of retail space and open public areas. The developer calls the project Los Angeles-inspired. Its executive chairman, Sameh Ibrahim, says the apartments are designed to give buyers the room and comfort usually found in a suburban house, and that the sky homes will be the centrepiece. He believes Brisbane hasn’t seen that level of luxury before. That is the developer’s own view, not an independent market assessment.
More than a Place to Live
Not everyone who visits will need to live there. Earlier coverage reported Mr. Ibrahim saying a lucky few will call the precinct home, while the rest of Brisbane can still explore it. What the public space will include has not been detailed, so neighbours will have to wait to see the finished design.
Who is On Site
Mainland Civil is the contractor working on the project. Its Brisbane credits include Queens Wharf, 300 George Street, Infinity Tower and 1 William Street, which will matter to local subcontractors and suppliers looking for work. A sod-turning ceremony was scheduled for Wednesday, 21 October, according to realestate.com.au. Clayfield MP Tim Nicholls and Hamilton Ward councillor Julia Dixon were due to attend.
Who Makes the Planning Calls
Many residents assume Brisbane City Council decides what gets built nearby. Here, it doesn’t. Hamilton Grove sits inside the 304-hectare Northshore Hamilton Priority Development Area, where Economic Development Queensland (EDQ) is the planning authority. Any later stages, or changes to the scheme, go through that agency.
The wider area is also attracting public money. The state is spending $154 million on enabling infrastructure works at Northshore Hamilton, and EDQ says the precinct is set to contribute more than $14 billion to Queensland’s economy. Both figures cover the whole area, not Hamilton Grove’s budget. EDQ has also named partners for five other sites in the area, with nearly 2,200 homes planned.
What Comes Next
Hamilton Grove launched to buyers earlier this year, and realestate.com.au reported that apartments in the first towers have been selling since. No sales figures have been released. There is also no public construction timetable, completion date or settlement date. Planning is under way for future stages and the hotel, but neither has a published start date.
Published Date 22-October-2026