



Nearly 2,200 Homes Planned Across Northshore Hamilton Waterfront

Northshore Hamilton could welcome around 4,000 new residents under plans for nearly 2,200 homes, with shops, cafes and community services also proposed across a new riverfront neighbourhood.


Five development partners have been selected to progress projects across approximately 6.1 hectares within the Northshore Hamilton Priority Development Area, adding another residential and commercial precinct to the growing riverside community.

More than 21,600sqm of retail and commercial space is proposed alongside the new homes, including a supermarket and hotel, while medical, childcare, education, business and community facilities could also form part of the neighbourhood.

Northshore Hamilton
Photo Credit: QLD Gov

More Everyday Services For Northshore Hamilton

The housing would range from one to four-bedroom homes spread across developments by Red & Co, Joe Adsett Developments, GRAYA, Greyburn and Lancini.

Among the plans, Lancini is proposing a 15,070sqm shopping and lifestyle hub with a full-line supermarket as part of a mixed-use development containing approximately 484 homes. Medical, childcare, education, business and community facilities have also been identified as potential uses.

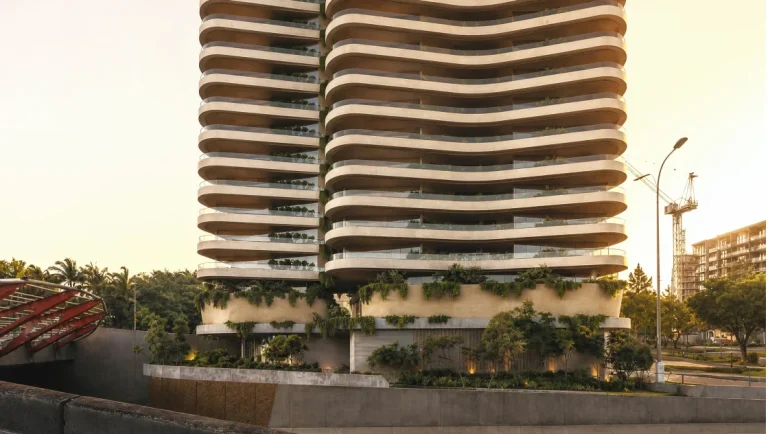
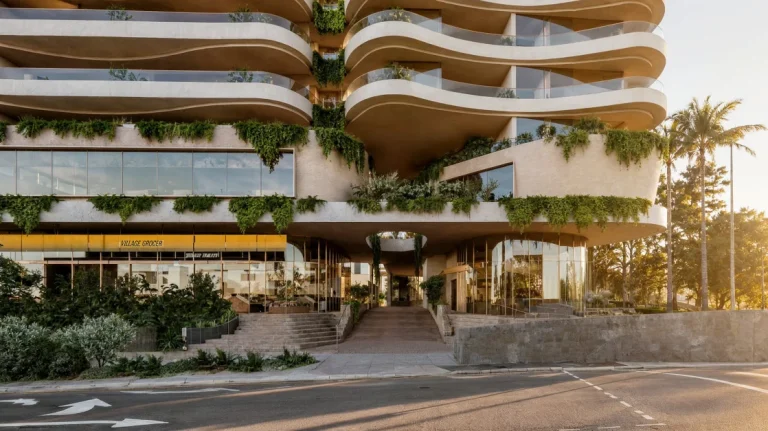
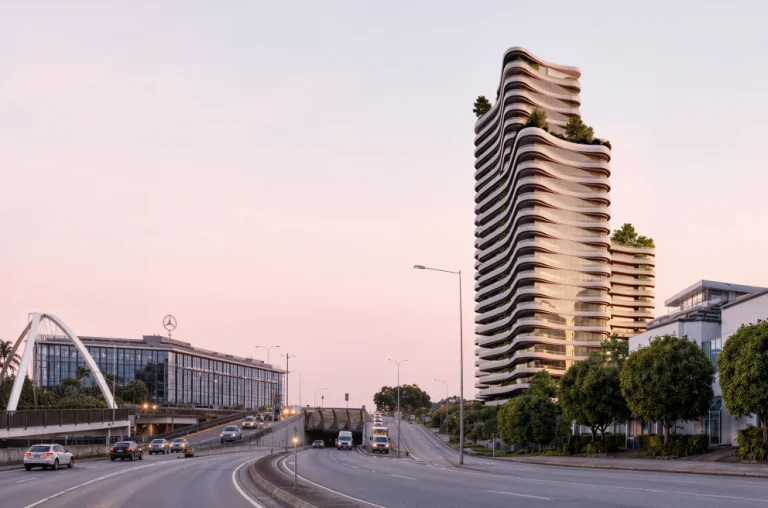
GRAYA’s riverfront proposal would bring approximately 435 homes, a 50-bed hotel and retail and commercial space to an approximately 11,000sqm site.

Working with Koichi Takada Architects, the developer is planning shaded and walkable areas, active frontages and connections to the waterfront. A development application for the proposal had not been lodged as of 7 September 2026.

Elsewhere across the new neighbourhood, Red & Co proposes approximately 440 homes across two towers, Joe Adsett Developments plans about 430 homes and Greyburn proposes approximately 402 homes across four medium-rise buildings.

Together, the five developments have been outlined as comprising 13 towers.

Riverfront Community Continues To Expand

The new neighbourhood would become part of a much larger Northshore Hamilton precinct that stretches across 304 hectares and more than three kilometres of Brisbane River frontage.

Long-term planning for Northshore provides for about 14,000 dwellings and 24,500 residents, as well as 10 hectares of parkland and 2.5 kilometres of riverfront intended for public use.

mixed-use development
Photo Credit: NorthshoreHamilton/YouTube

Walking, cycling and public transport connections are also part of the broader precinct planning. Future proposals include a high-frequency Gold CityGlider service between Northshore and Brisbane’s CBD and another CityCat terminal.

The five developments are also expected to provide employment during construction and once the new residential, retail, commercial and community spaces are operating.

First Residents Expected From 2031

The proposals will now continue through planning and design processes, with Economic Development Queensland responsible for assessing development applications within the Northshore Hamilton Priority Development Area.

About $154 million in enabling infrastructure works is planned to prepare the sites and support future housing delivery.


Subject to approvals and other factors, construction of the first homes is expected to begin from mid-2028. The first residents are anticipated to move into the new Northshore Hamilton neighbourhood from 2031.

Published 8-September-2026
Albion Development Proposal Lodged for Kingsford Smith Drive

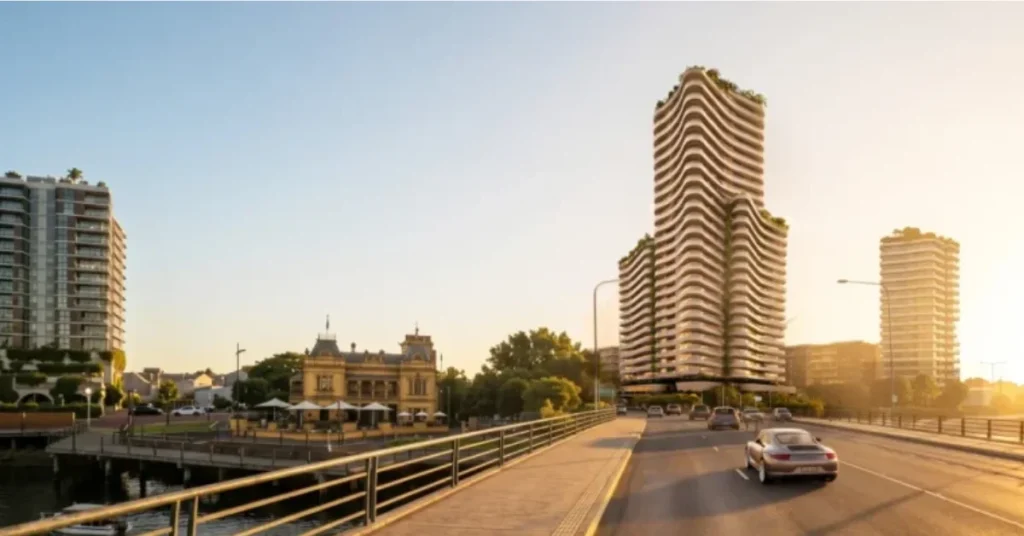
An Albion development proposal lodged for 60 Kingsford Smith Drive would provide 166 apartments across three connected tower elements rising to 28, 19 and 17 storeys, above retail, hospitality and recreation uses.


Named Avela, the mixed-use project is proposed for an amalgamated riverfront site near the junction of Kingsford Smith Drive and Amy Street, beside the Breakfast Creek Road bridge and the Breakfast Creek Hotel.

The approximately 2,433-square-metre site combines 60 Kingsford Smith Drive with 9 and 11 Amy Street. The application also lists 1 Amy Street and 4 Agnes Street as associated properties.

Frank Developments is advancing the project through applicant 60 KSD Pty Ltd as trustee for the 60 KSD Property Trust. Kennon is the architect, while Town Planning Alliance is the planning consultant.

Albion Development Proposal Steps Across Three Heights

The building would be divided into three connected elements rather than one continuous slab. Its highest section would rise to 28 storeys, followed by sections of 19 storeys to the east and 17 storeys to the north.

At its highest point, the development would reach approximately 98 metres above street level. Projecting balconies, setbacks and landscaped sections would divide the overall form into narrower components.

The site has an acceptable height of 10 storeys under the Albion neighbourhood plan. The application seeks approval for the greater height through a performance-based assessment and is being assessed at the impact level.

The 166 proposed residences would comprise 105 two-bedroom apartments, 16 two-bedroom apartments with multipurpose rooms, 44 three-bedroom apartments and one four-bedroom penthouse.

The penthouse would be positioned within the highest tower element and include a private rooftop garden on Level 26.

Architectural rendering of three proposed Avela tower elements
Photo Credit: DA/A007058743

Public Uses Planned Within Podium

A publicly accessible podium would contain retail, hospitality and indoor recreation uses.

The plans identify a 290-square-metre shop intended for a boutique grocer and a separate 74-square-metre cafe tenancy. The podium and ground-level uses would be oriented towards Amy Street.

Level 1 would contain a 437-square-metre indoor pickleball court available to both residents and the public. Other facilities on the level would include a gym, yoga room, sauna, spa, cold plunge, hydrotherapy pool, therapy rooms and a resident co-working area.

Communal recreation facilities would cover approximately 1,945 square metres across Levels 1, 16 and 18. North-facing terraces on Levels 16 and 18 would each provide a swimming pool, pool lounge, outdoor seating and landscaping.

Rooftop gardens with soft landscaping and feature trees are also proposed across Levels 16, 18 and 26.

Curved podium and landscaping beside Kingsford Smith Drive
Photo Credit: DA/A007058743

Parking and Access From Amy Street

Vehicle access would be provided through one consolidated crossover on Amy Street, replacing four existing crossovers across the assembled properties.

Parking would be located at ground level and across four basement levels. The proposal includes 252 car spaces, comprising 226 resident spaces and 26 visitor spaces, as well as four motorcycle spaces.

A further 108 bicycle spaces are planned. New 1.8-metre-wide footpaths would be constructed along each frontage.

The location is near the Lores Bonney Riverwalk and Yowoggera Green Bridge. The planned Golden Glider bus service is also intended to operate along Kingsford Smith Drive.

Four lifts are shown in the architectural plans. Three would serve the main residential core, including one combined passenger and loading lift, while a separate lift would serve the northern lobby.

Proposed retail frontage along Amy Street
Photo Credit: DA/A007058743

Natural Ventilation and Landscaping Included

The building would use single-loaded circulation, with apartments positioned along one side of open-air corridors to support natural ventilation.

Solar-responsive shading, building orientation and deep western eaves are intended to reduce reliance on mechanical cooling. Landscaped areas would extend through ground-level planting, podium planters and rooftop gardens.

Waste hoppers on each residential floor would accept general waste and recycling. A diverter at ground level would separate recyclable material from general waste.

The basement plans also indicate provision for electric vehicle charging through a dedicated electrical board.

Application Remains in Progress

Application A007058743 was submitted on 1 July 2026 for building work and a material change of use covering multiple dwellings, a shop, a food and drink outlet, and indoor sport and recreation.


The application was recorded as properly made on 17 July, followed by a confirmation notice on 24 July. It remains in progress, with public notification and decision dates yet to be recorded.

Published 22-July-2026

Community Opposition Emerges Over Racecourse Road Development in Hamilton

Community opposition has emerged around a proposed mixed-use development on Racecourse Road in Hamilton, with residents raising concerns about building height, local character and impacts on existing businesses.


Background And Context

The development application (A006790991), known as The Gallery, is proposed for 63–71 Racecourse Road and 12 Balowrie Street, Hamilton, within one of the suburb’s long-established retail and dining strips. Plans for the site were first made public in June 2025, with approval granted by October 2025 for a four-storey mixed-use building.

The site spans 3,614 square metres and occupies most of a single city block along Racecourse Road, an area historically associated with lower-rise commercial development.

Hamilton Racecourse Road development
Photo Credit: Graya

What Is Approved And What Has Changed

The approved scheme includes 37 residential apartments, made up of nine two-bedroom and 28 three-bedroom dwellings, positioned above ground-level retail. Plans include eight retail tenancies, rooftop communal space and landscaped elements intended to activate the street.

Retail floor space is reported as approximately 1,500 square metres in one source and 1,380 square metres in development documentation. Vehicle access is proposed via Kent Street, with 177 car parking spaces and 47 bicycle spaces included.

Subsequent reporting indicates amendments have been put forward seeking to add up to three additional storeys beyond the originally approved four-storey scheme.

Photo Credit: DA/A006790991

Concerns Raised By Local Residents

Online discussion among Hamilton, Ascot and Clayfield residents shows sustained opposition to the proposal. Concerns focus on the perceived scale of the development, its compatibility with surrounding buildings, and whether increased height aligns with expectations for Racecourse Road.

Some residents have described the proposal as out of character for the area and raised fears it could permanently alter the streetscape. Others expressed concern that redevelopment could displace existing cafés and restaurants, particularly smaller operators already affected by reduced trading conditions.

Parking pressure and increased rents for returning businesses were also cited as potential impacts if the development proceeds at a larger scale.

Hamilton apartments
Photo Credit: Graya

Differing Views Within The Community

While opposition has been prominent, community discussion also reflects differing views. Some contributors argued that Racecourse Road has experienced declining foot traffic and reduced daytime trade, suggesting additional residents could support hospitality and retail activity.

However, even among supporters of revitalisation, there was disagreement about whether increased height was necessary to achieve that outcome.

Compliance Matters Underway

A Request for Compliance Assessment was lodged on 15 October 2025, relating to an acid sulphate soils management plan for the site. The application is listed as in progress and does not allow for public submissions.

Construction has been indicated as expected in 2026, subject to the outcome of remaining assessment processes.

What Happens Next


With height changes flagged and compliance matters still underway, the future scale of the Racecourse Road development in Hamilton remains unresolved. Community opposition continues to centre on whether the project’s proposed form reflects the character and long-term needs of the local area.

Published 17-Dec-2025

The Gallery Development Set to Transform Racecourse Road in Hamilton

A new mixed-use development on Racecourse Road in Hamilton is set to revitalise one of Brisbane’s best-known retail strips, blending luxury residences with boutique retail and dining spaces.


Reviving a Brisbane Landmark

A new development named The Gallery has been approved for construction at 63–71 Racecourse Road and 12 Balowrie Street, in Hamilton’s well-established retail and dining precinct. Designed by bureau^proberts and developed by Graya, the project is positioned as a catalyst for reinvigorating the area’s high street character.

The 3,614-square-metre site will feature 37 residences across four storeys, supported by eight retail tenancies designed to draw more activity to the street. Scheduled to rise in 2026, the project will mark Graya’s first major lifestyle precinct in Hamilton.

Racecourse Road
Photo Credit: Supplied

Design Rooted in Local Character

The design pays tribute to Queenslander-style architecture, incorporating shaded verandahs, layered trellis gardens, and stone arbours inspired by nearby heritage structures such as Eagle Farm Racecourse and the local church.

The building aims to integrate retail, hospitality, and residential living in one cohesive space, with 1,500 square metres allocated for retail and dining, including wellness and lifestyle venues. The approach combines subtropical architecture with community-oriented urban living, consistent with bureau^proberts’ focus on creating functional, locally grounded developments.

Graya’s Vision for Hamilton

Graya’s directors, Rob and Andrew Gray, have described The Gallery as a continuation of their long-term involvement in Hamilton, following earlier projects such as Scorpia, Larc, and Casa Espri.

According to the company, there has been strong demand in the area for a lifestyle precinct combining boutique retail and luxury apartments, similar to the format seen in Brisbane’s James Street. The project will include nine two-bedroom and 28 three-bedroom apartments, topped by an 800-square-metre rooftop retreat featuring a pool and panoramic views.

The Gallery
Photo Credit: Supplied

Adapting to Changing Retail Trends

The development aims to address the decline of traditional suburban high streets by combining residential density with accessible retail and dining spaces. bureau^proberts’ partners have emphasised that increased local residency can help sustain retail precincts like Racecourse Road by attracting consistent foot traffic.

The Gallery’s curated retail selection will focus on boutique fashion, wellness, food, and specialty retail, catering to both local residents and visitors.

A New Phase for Racecourse Road

Historically known as one of Brisbane’s premier shopping and dining areas, Racecourse Road has long been a destination for Hamilton and Ascot residents. The Gallery aims to restore the street’s position as a lifestyle hub through a design-led approach that combines living, dining, and leisure within a single address.


Pending completion in 2026, the development is expected to become a new focal point for the community, contributing to Hamilton’s ongoing evolution as a premium residential and retail destination.

Published 14-Oct-2025