



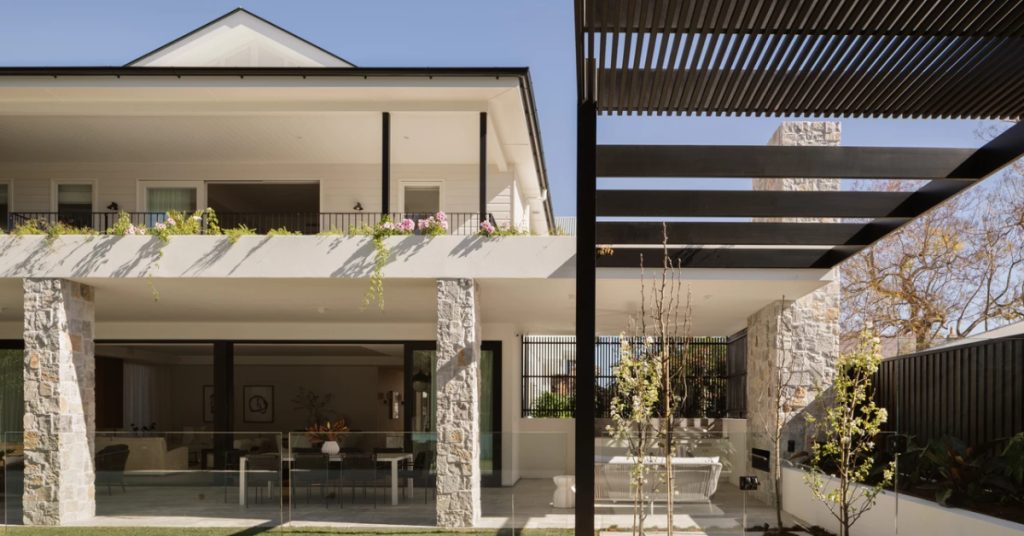
On a quiet Hamilton hillside street containing just 12 residences, a newly completed home has been designed with the surrounding neighbourhood’s character in mind, following three years of planning and construction.
The five-bedroom property at 30 Eblin Drive occupies a 787-square-metre block in one of the suburb’s established residential areas. North Queensland developer Patrice Knott worked with architecture firm Muscolino Shaw and Aligned Builders on the project, which is now heading to auction. The development involved a year of planning and two years of building work, with particular attention given to how the residence would sit within its surroundings.
A Design Shaped By Its Surroundings
Maintaining the character of Eblin Drive was among Knott’s priorities, with the new residence intended to complement the homes already established along the street. Architect Lewis Shaw, from Muscolino Shaw, said the project was approached with the intention of respecting the neighbourhood’s existing character while improving the streetscape. The firm was responsible for the home’s architecture, interiors and landscaping concept.
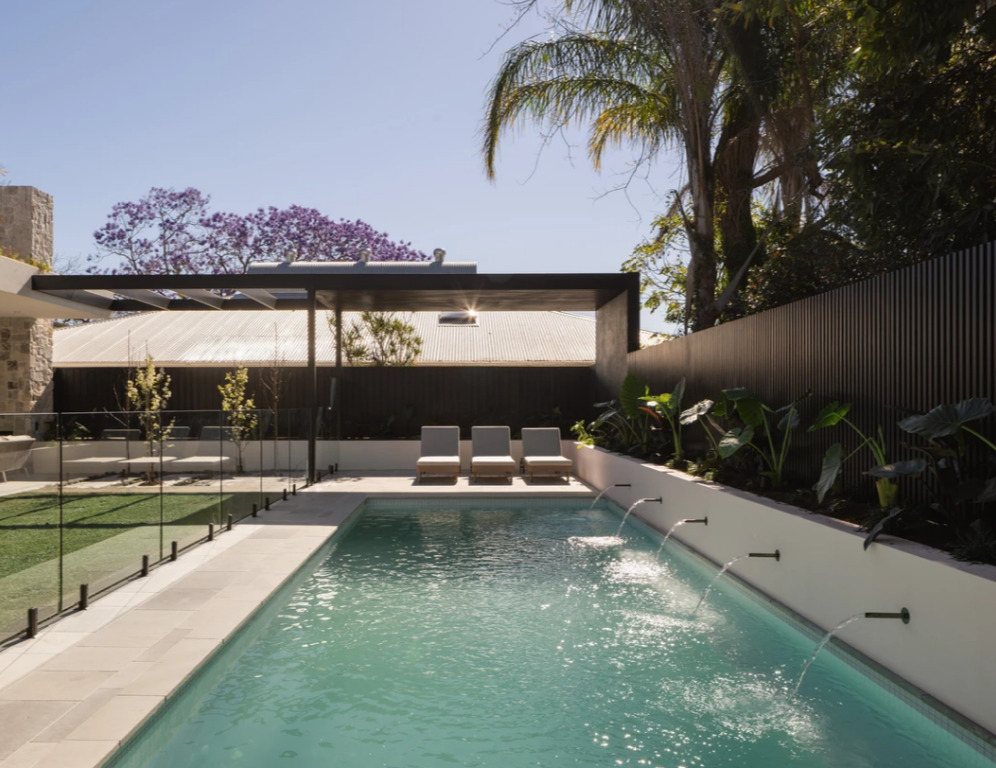
Privacy also influenced the layout, particularly around the outdoor entertaining areas. The swimming pool and surrounding gardens were designed to limit views towards neighbouring properties, while rooftop greenery provides additional separation around the upper-level balcony. The residence is positioned close to several established Hamilton and Ascot destinations. Ascot State School is approximately 450 metres away, while Racecourse Road, Portside Wharf and the Brisbane River are also nearby. Brisbane’s CBD is about five kilometres from the property.
Three Years Of Work Behind The Finished Home
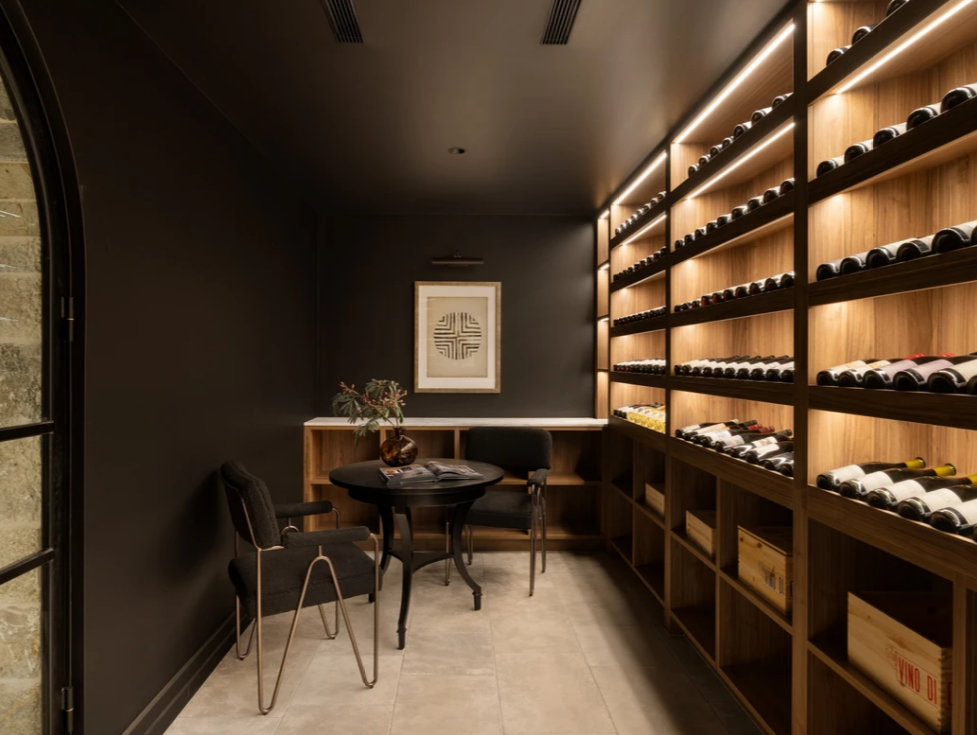
One of the more extensive changes during construction took place below ground, where an entirely new basement was excavated. The basement includes a temperature-controlled wine cellar for more than 1,000 bottles, a tasting room and vehicle parking. Although the property is advertised with six garage spaces, its basement is described as having capacity for up to ten vehicles, with provision for electric vehicle charging.
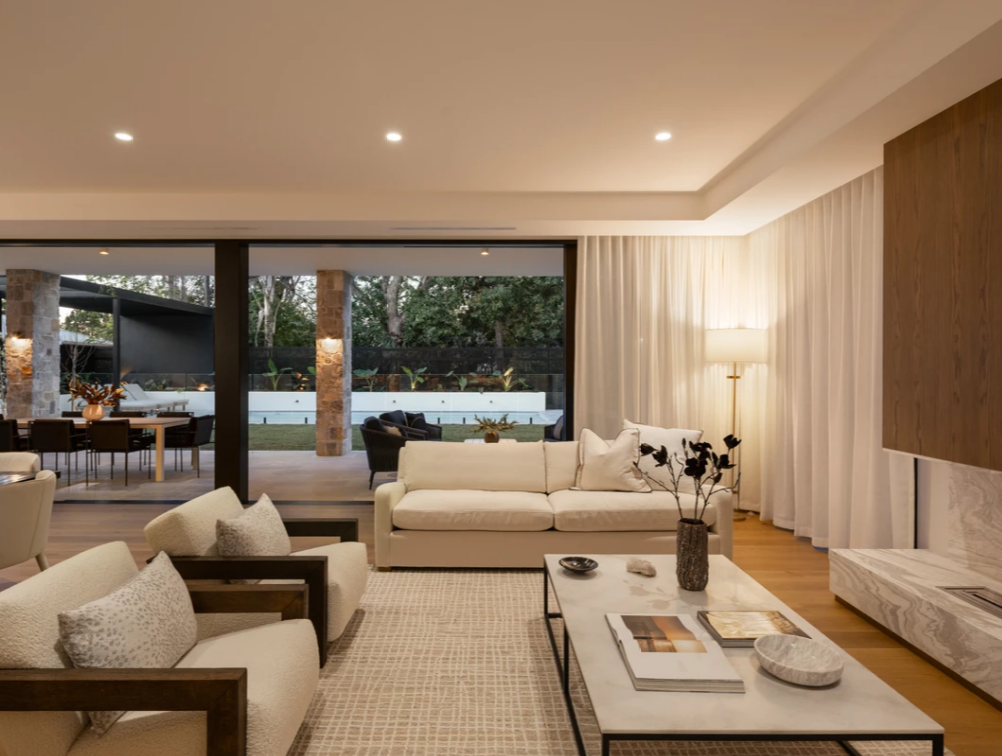
Above ground, the main living spaces connect to a terrace, lawn and magnesium swimming pool. The design incorporates limestone and European oak flooring, marble finishes, ceilings exceeding three metres and large sliding doors opening towards the gardens. The upper level contains five bedrooms, three with ensuites, alongside a study and second lounge. The main bedroom includes a private balcony overlooking rooftop gardens, a dressing room and an ensuite with heated flooring.
Ray White Ascot agent Damon Warat is managing the sale. Warat said buyers in the prestige housing market were increasingly interested in completed properties that did not require them to undertake their own building projects. The residence is being offered without a published price guide, with inspections scheduled for Saturday 24 October from 9:30 a.m. to 10:00 a.m. and 1:00 p.m. to 1:30 p.m. The auction will take place on Friday 13 November 2026 at 10:00 a.m., at Ray White Corporate, Level 26, 111 Eagle Street, Brisbane City.
Published 15-October-2026