




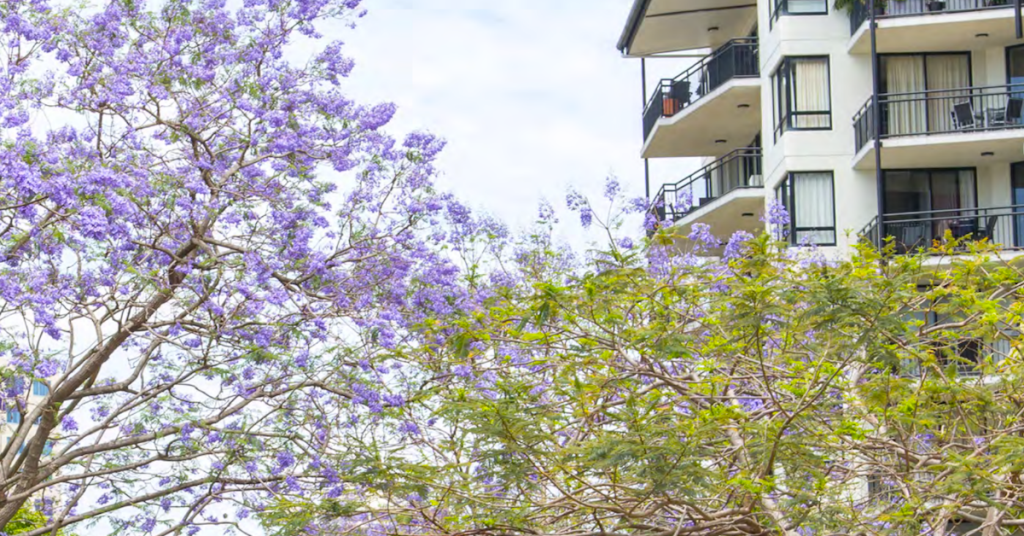
New Housing Rules Boost Capacity Along Brisbane Northside Rail Corridor

Brisbane’s northside rail corridor could accommodate a broader mix of homes as planning changes expand opportunities for low-rise development across parts of Zillmere, Fitzgibbon, Nundah, Northgate, Clayfield, Hamilton and Ascot.


The suburbs stretch from established inner-north neighbourhoods to growing communities further north, giving the housing changes a varied footprint. Council’s More Homes, Sooner program is designed to increase housing supply in locations where residents can make use of existing transport, shopping and other services. 

Rail corridors put homes closer to established connections

Transport access is a major feature of several affected northside suburbs, with Nundah, Northgate and Zillmere located along Brisbane’s northern rail corridor and Clayfield and Ascot also served by passenger rail.

Greater housing capacity in those areas is consistent with Council’s broader strategy of concentrating more homes near public transport and established centres. Council says well-located development can make better use of existing infrastructure, support shorter trips and give residents easier access to shops and services. 
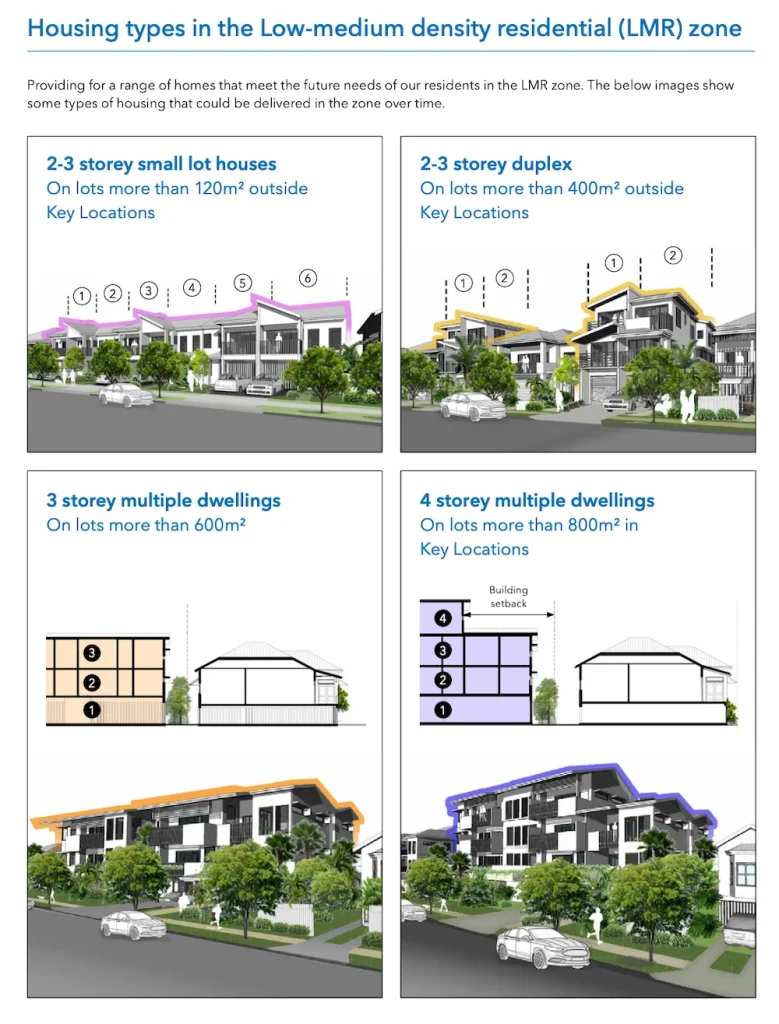
Photo Credit: BCC

Nundah already combines a major residential population with a commercial centre and transport connections. The 2021 Census recorded 13,098 people in the suburb, with an average household size of 2.0 people and more than 7000 private dwellings. 

Zillmere had 9323 residents and an average household size of 2.3 people, while Northgate recorded 4876 residents and an average household size of 2.4. 

Smaller lots widen the housing mix

The low-medium density changes provide greater scope for housing between detached homes and large apartment developments.

Qualifying sites can accommodate lots as small as 120 square metres where relevant location, design and servicing requirements are satisfied. Development of up to three storeys is provided for more broadly, while multiple dwellings of up to four storeys may be permitted at designated locations near frequent public transport or centres. 
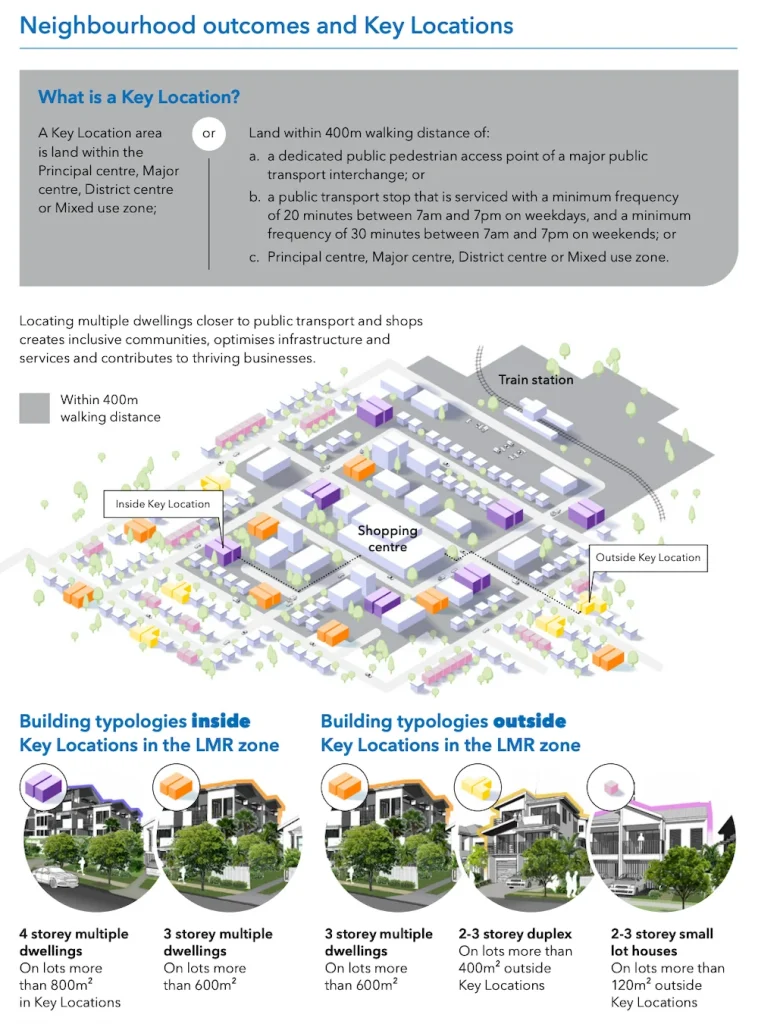
Photo Credit: BCC

The framework supports housing types including townhouses, row houses, dual occupancies and low-rise apartments. Council says smaller and more varied homes are needed as household sizes change, particularly for people seeking alternatives to larger detached houses.

Different suburbs, a shared push for housing choice

The northside areas affected by the changes are not uniform. Nundah and Clayfield already contain substantial apartment and unit development, while Northgate, Zillmere and Fitzgibbon include a broader mix of detached and attached housing.

Hamilton and Ascot add an inner-north dimension, with established services and transport connections providing another setting for additional low-medium density housing.

Eligible land will remain within the low-medium density residential framework rather than being converted to high-rise zoning. Design provisions regulate matters including building scale, site cover, landscaping and servicing, with additional controls applying to smaller lots.


The changes increase the range of housing that can be developed across eligible northside sites, particularly around established transport and services. Actual construction will still depend on individual properties, landowners, market conditions and applicable development approvals.

Published 7-Sept-2026

Hamilton Grove Reflects Growing Push Towards Riverfront Density

For years, Northshore Hamilton has existed in a state of transition — a riverside pocket where old industrial land, cruise terminal infrastructure and ambitious redevelopment plans have gradually converged into one of Brisbane’s most closely watched urban renewal zones. Now, Hamilton Grove appears set to become one of the precinct’s most significant developments yet.


The proposed $1 billion mixed-use project at 19 Hercules Street has moved beyond architectural renders and promotional announcements into active market release, with project listings, sales registrations and planning documentation now publicly accessible online.

But beyond apartment launches and luxury branding, the larger question for many residents may be what developments like Hamilton Grove mean for the future of Brisbane’s riverfront communities.

A Development Designed to Reshape the Northshore Corridor

According to the official Hamilton Grove website, the project is planned to include three residential towers, retail and dining spaces, landscaped communal areas and a hotel component within the Northshore Hamilton Priority Development Area.

Photo Credit: Hamilton Grove

The scale alone places it among the more prominent residential proposals currently shaping Brisbane’s northern riverside corridor.

Its emergence also reflects a broader shift already underway across Northshore Hamilton, one that has steadily transformed former industrial land into higher-density residential and lifestyle precincts.

With Brisbane continuing preparations for the 2032 Olympic Games, large-scale projects across the inner north have increasingly been framed around connectivity, walkability and long-term population growth.

What New Residents Could Mean for Local Businesses

For nearby residents and local businesses, developments of this scale often bring a mixture of optimism and uncertainty.

On one hand, additional housing, retail activity and public-facing spaces can inject new life into underutilised parts of the riverfront. Increased foot traffic may support surrounding cafés, hospitality venues and small businesses, while upgraded streetscapes and pedestrian access could make parts of the precinct more active outside major event periods.

Photo Credit: Hamilton Grove

The inclusion of dining and commercial spaces also suggests Hamilton Grove is being positioned as more than a standalone apartment complex, instead aiming to contribute to a broader lifestyle precinct along the river.

The project has already entered an active sales phase, with first-release residences and “skyhomes” now being marketed publicly.


Growth Along the River Brings Pressure Points Too

At the same time, rapid urban growth can place pressure on infrastructure already under strain.

Traffic congestion, transport capacity and the long-term accessibility of public space remain recurring concerns in many high-density redevelopment areas across Brisbane. Questions around affordability and whether large waterfront projects genuinely benefit the wider community — rather than a narrow luxury market — are also likely to remain part of the conversation as Northshore Hamilton evolves.

Photo Credit: Hamilton Grove

Yet the long-term success of projects like Hamilton Grove may ultimately depend less on branding and more on how effectively they integrate into the everyday life of the surrounding community.

The project references international lifestyle precincts and resort-style living, reflecting the increasingly globalised language now common in large Australian urban developments.


Published 8-May-2026

Hamilton Small Businesses Face Uncertainty as Luxury Development Moves In

A high-stakes legal battle has broken out in Hamilton where a local dessert bar is suing a major property developer to stop the forced closure of a popular community shopping strip.


The Fight for Racecourse Road

hamilton
Photo Credit: Krazy AU/ Instagram

The conflict began on a Wednesday morning when workers for the developer, Graya, allegedly arrived at the Racecourse Road site to change locks and cut power to existing shops. This move came as a shock to the owners of Krazy Dessert Hamilton, who believe they have a legal right to stay in their shop for several more years. The business owners claim their current lease includes a specific agreement that prevents them from being kicked out for demolition purposes until 2030. 

Because of the sudden loss of power and access, the shop has reported a total loss of their food stock and a complete halt to their daily earnings. They are now asking the court to step in and protect their right to trade under what they describe as a valid and binding legal contract.

Developer Defends Site Clearance

The developer, known for high-end residential projects, plans to replace the current shops with a five-storey apartment complex featuring thirty-seven luxury units and a new pedestrian walkway. A representative for Graya stated that the company is confident they followed the law when ending the business leases at the site. 

They suggested that if the tenants disagree with the move, the proper place to settle the argument is through the legal system. While the developer had previously handed out flyers suggesting that work would start in March 2025, the recent fencing and utility cuts suggest they are eager to begin the transformation of the Hamilton streetscape as soon as possible.

Heartbreak for Local Shopkeepers

Photo Credit: Krazy AU/ Instagram

The impact of the looming demolition stretches beyond the courtroom, hitting long-term local workers and newer investors alike. At Ascot News and Tobacconist, staff described the situation as devastating for the neighborhood, noting that there are no other available spaces nearby for the newsagent to move into. Next door, the owner of Siam Pagoda Thai Garden is facing a significant financial blow after only being in business for a few months. 

The restaurant owner reportedly spent a large amount of money setting up the shop recently and is now left with deep disappointment and no immediate plans for the future. While Brisbane City Council does not require a special permit for the demolition itself, the community remains upset about the loss of a hub that has served residents for years.


A Changing Neighbourhood

This specific block is becoming a central point for massive change in the inner north of the city. On either side of the Graya site, other developers like Fortis are also planning to tear down older buildings to make way for modern apartments and upscale food outlets. One nearby project even takes design cues from the local St Augustine’s Church to try and fit in with the area’s history. 

Despite these attempts at stylish design, the current residents and shopkeepers are focused on the immediate loss of their livelihoods and the stress caused by the rapid pace of the construction takeover.

Published Date 07-April-2026

Community Opposition Emerges Over Racecourse Road Development in Hamilton

Community opposition has emerged around a proposed mixed-use development on Racecourse Road in Hamilton, with residents raising concerns about building height, local character and impacts on existing businesses.


Background And Context

The development application (A006790991), known as The Gallery, is proposed for 63–71 Racecourse Road and 12 Balowrie Street, Hamilton, within one of the suburb’s long-established retail and dining strips. Plans for the site were first made public in June 2025, with approval granted by October 2025 for a four-storey mixed-use building.

The site spans 3,614 square metres and occupies most of a single city block along Racecourse Road, an area historically associated with lower-rise commercial development.

Hamilton Racecourse Road development
Photo Credit: Graya

What Is Approved And What Has Changed

The approved scheme includes 37 residential apartments, made up of nine two-bedroom and 28 three-bedroom dwellings, positioned above ground-level retail. Plans include eight retail tenancies, rooftop communal space and landscaped elements intended to activate the street.

Retail floor space is reported as approximately 1,500 square metres in one source and 1,380 square metres in development documentation. Vehicle access is proposed via Kent Street, with 177 car parking spaces and 47 bicycle spaces included.

Subsequent reporting indicates amendments have been put forward seeking to add up to three additional storeys beyond the originally approved four-storey scheme.

Photo Credit: DA/A006790991

Concerns Raised By Local Residents

Online discussion among Hamilton, Ascot and Clayfield residents shows sustained opposition to the proposal. Concerns focus on the perceived scale of the development, its compatibility with surrounding buildings, and whether increased height aligns with expectations for Racecourse Road.

Some residents have described the proposal as out of character for the area and raised fears it could permanently alter the streetscape. Others expressed concern that redevelopment could displace existing cafés and restaurants, particularly smaller operators already affected by reduced trading conditions.

Parking pressure and increased rents for returning businesses were also cited as potential impacts if the development proceeds at a larger scale.

Hamilton apartments
Photo Credit: Graya

Differing Views Within The Community

While opposition has been prominent, community discussion also reflects differing views. Some contributors argued that Racecourse Road has experienced declining foot traffic and reduced daytime trade, suggesting additional residents could support hospitality and retail activity.

However, even among supporters of revitalisation, there was disagreement about whether increased height was necessary to achieve that outcome.

Compliance Matters Underway

A Request for Compliance Assessment was lodged on 15 October 2025, relating to an acid sulphate soils management plan for the site. The application is listed as in progress and does not allow for public submissions.

Construction has been indicated as expected in 2026, subject to the outcome of remaining assessment processes.

What Happens Next


With height changes flagged and compliance matters still underway, the future scale of the Racecourse Road development in Hamilton remains unresolved. Community opposition continues to centre on whether the project’s proposed form reflects the character and long-term needs of the local area.

Published 17-Dec-2025

Community Pushback Intensifies as Hamilton Tower Proposal Enters Public Notification

Residents in Hamilton and neighbouring Albion have voiced strong concerns about a proposal to increase the height of a planned apartment tower on Kingsford Smith Drive to 19 storeys, as the development enters its formal public notification phase.


The proposal for 92 Kingsford Smith Drive (DA A006899065), lodged by Licastro Developments, is now open for community submissions, with the notification period commencing on 8 December 2025 and remaining open until 13 January 2026. During this time, locals are invited to respond to the amended application, which lifts the tower’s height from 16 to 19 storeys, expands the project to 85 apartments, adjusts internal layouts, and modestly increases parking.

While the developer says the uplift responds to “changed market conditions and constructability considerations,” residents in surrounding streets say the impacts on infrastructure, parking, traffic, safety and property values could be significant.

If approved, the additional apartments would increase the site’s population density. This may support nearby businesses through increased foot traffic, while also adding to demand on local transport connections and parking—matters usually considered during Council review.

Photo Credit: DA A006899065

Parking Shortages, Infrastructure Strain and Loss of Views

Multiple submissions lodged with Council raise concerns about the neighbourhood’s capacity to absorb another high-density development.

A formal objection submitted on behalf of the Body Corporate for Breakfast Point CTS 46337, located at 31 Agnes Street in Albion, states that “the size of this development will be detrimental to local infrastructure,” adding that it will “further add to the already extremely difficult and lack of parking in the area and block views due to the height of the proposed building.” 

The submission notes that two other developments are already underway in the same vicinity and raises concerns about how the developer and Council will manage cumulative parking impacts—particularly in the lead-up to the Olympic Games, when major upgrades and increased movement are expected around the Albion Park Raceway site.

The Body Corporate expressed worries that the loss of views caused by the increased tower height could negatively affect the value of existing lots. 

The same objection calls on Council to review the area’s parking conditions, public transport frequency, and car-share options, warning that “limited parking available… will only get worse when the Albion Park Raceway is developed for the Olympics.” 

Photo Credit: DA A006899065

Years of Congestion, Noise, Overflow Parking and Safety Issues

A detailed personal submission from long-term residents of Rive Apartments documents more than a decade of escalating parking shortages, traffic congestion and amenity impacts associated with multiple developments in the precinct.

They note that five high-rise buildings already contribute to overcrowding, with many units providing only one parking space despite being tenanted by households with multiple cars. Overflow parking has pushed vehicles into “very narrow adjoining streets causing congestion and unnecessary noise and pollution in this very small 4 street precinct.” 

The letter also outlines ongoing safety concerns, including speeding on Yulestar and Amy Streets, inadequate traffic calming, and the lack of a pedestrian crossing requested by residents but rejected by Council.

Residents further cite long-standing stormwater drainage issues, recalling that during the 2022 floods Rive Apartments “lost over 100 cars due to heavy rainfall,” with water pouring into basement fire exits, blowing doors off hinges, and destroying lifts that took “over 15 months to reinstate.” They attribute part of the flooding impact to “lack of maintenance to the BCC infrastructure” which prevented stormwater from draining adequately. 

In addition, the submission details daily parking pressure caused by visitors to the Breakfast Creek Hotel, The View Hotel, and city commuters parking in the precinct before catching buses into the CBD.

Collectively, residents argue that these issues demonstrate that the precinct “can’t provide enough parking and has created hardships for many residents,” urging Council to examine and resolve existing problems “before any further development is allowed.” 

Notification Period Opens Pathway for Formal Community Input

The tower’s prominent position on Kingsford Smith Drive means any height changes will be evident from the surrounding area. As Hamilton continues to experience pockets of redevelopment, some locals may be interested in how this project fits within broader planning goals for liveability and density in the suburb. Brisbane City Council will ultimately determine whether the uplift complies with neighbourhood planning and design expectations. 


Published 9-Dec-2025