




Apartment Plan Now Targets Site Once Eyed for Childcare Centre at 46–50 Racecourse Road

A Hamilton address once proposed for a childcare centre that would have cared for 98 children is now part of a plan for 29 apartments on Racecourse Road.


Hamilton Today previously reported on a plan for a childcare centre at 50 Racecourse Road. It covered a 618.8-square-metre block, would have replaced the house standing there, and was under council assessment at the time. The centre was designed by Red Door Architecture and included a basement car park with 10 spaces.

Now the same address sits inside a much larger proposal.

What Fortis Wants to Build
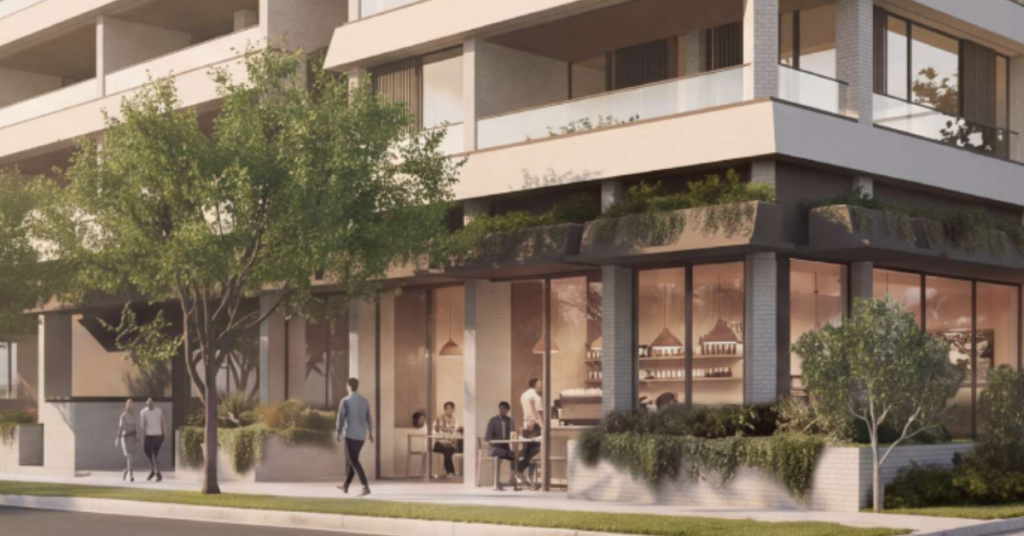
Racecourse Road
Photo Credit: DA A007111048

The plans were lodged in September and show a five-storey building designed by DKO Architecture. Buyers would choose from six two-bedroom apartments, 22 three-bedroom apartments and one four-bedroom home. According to a design statement, the look borrows from traditional Queenslanders, with deep balconies, sliding screens and planter boxes. It also aims to respect the neighbouring St Augustine’s Anglican Church and the nearby Hamilton Town Hall.

Cafes, a Rooftop and Underground Parking

Street level would hold three retail tenancies, covering 268 square metres inside and another 71 square metres of outdoor dining. They are earmarked for food, drink and boutique shops. Up top, a 488-square-metre rooftop deck would have a pool, a sauna, a gym and a private dining pavilion. Two basement levels would hold 75 car spaces and 35 bicycle spaces.

What About the Price?
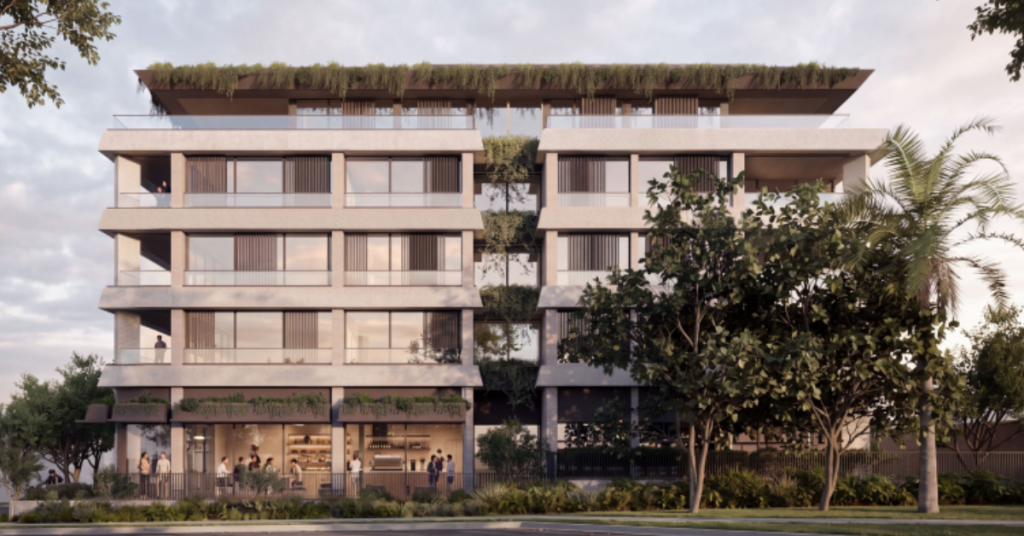
Racecourse Road
Photo Credit: DA A007111048

No prices have been released for the new building. Fortis is also behind Lynsford, across the road at 53 Racecourse Road. That project is approved and being sold off the plan, with three-bedroom homes advertised from $3.45 million. Hamilton Today has reported that submissions on an earlier version of the Lynsford plans raised the church’s heritage setting and traffic on Racecourse Road.


A Busy Stretch

Racecourse Road keeps filling up with proposals. Graya began construction on its The Gallery project at 63 to 71 Racecourse Road in June, and The Urban Developer reports 25 of its 48 apartments have sold. Fortis is separately behind a plan to turn a former aged care facility in New Farm into high-end homes.

For now, the Hamilton proposal is with Brisbane City Council.

Published Date 30-September-2026

76 Windermere Road: Landmark Hamilton Estate with Tennis Court and DA Approval Hits Market

A large residential estate on 76 Windermere Road in Hamilton has been listed for sale, offering buyers the opportunity to secure a substantial landholding with future redevelopment potential.


The five-bedroom, five-bathroom property at 76 Windermere Road is being marketed by Damon Warat and Nick Roche.

The property is for sale with the best offers on or before 21 May at 2:00 p.m.

interior of 76 Windermere Road
Photo Credit: Supplied

Set on a 2,699sqm estate behind a private, tree-lined frontage, the property combines an existing renovated residence with Council-approved plans for a future redevelopment. (DA A006668102)

Owned by Queensland property developer Michael Zhang, the three-level home has undergone extensive renovations in recent years.

kitchen of 76 Windermere Road
Photo Credit: Supplied

Relocating to the Gold Coast for family reasons, Mr Zhang is offering the property to the market as both a renovated family home and a site with approved plans for a future redevelopment.

“This vision features a five-bedroom, five-bathroom masterpiece complete with a lift, cinema, gym, and swimming pool, giving the next owner total certainty for a future rebuild on Brisbane’s most prestigious street,” Mr Zhang said.

Mr Zhang said when he first bought the home – originally built in 2008 – it was dated.

“As a developer, I wanted to bring it up to a modern, luxury standard, so I undertook a comprehensive renovation,” he said.

“I’ve updated everything from the flooring and the kitchen to the bathrooms and the landscaping. It is now a fully refreshed, contemporary home.”

Architecturally, the home offers nearly 1,000sqm of internal living space across three levels – a building height that is almost impossible to achieve under current design regulations, Mr Zhang said.

interior of 76 Windermere Road
Photo Credit: Supplied

Framed by manicured gardens, the grounds feature a professional north-south tennis court and a cricket pitch. 

“The outlook is truly breathtaking – stretching from river glimpses and the Gateway Bridge to St Margaret’s and across to Moreton Island on a clear day,” Mr Zhang said.

The home is wrapped in verandas designed to harness panoramic views.

Mr Zhang said the grand-scale floorplan includes a media room, formal dining, and a kitchen with dual walk-in pantries, all serviced by a dumbwaiter that connects to a temperature-controlled wine cellar.

76 Windermere Road Hamilton
76 Windermere Road, Hamilton 4007. Photo Credit: Supplied


Published 7-May-2026